
Listing Courtesy of:  STELLAR as distributed by MLS GRID / Listed By: Mariel Rovagnati, Coldwell Banker Realty - Contact: 941-907-1033
 STELLAR as distributed by MLS GRID / Listed By: Mariel Rovagnati, Coldwell Banker Realty - Contact: 941-907-1033
188 Maraviya Boulevard Nokomis, FL 34275
Active (1 Days)
$725,000 (USD)

Description
MLS #:
A4713016
A4713016
Taxes
$6,392(2025)
$6,392(2025)
Lot Size
6,314 SQFT
6,314 SQFT
Type
Single-Family Home
Single-Family Home
Year Built
2017
2017
Views
Water
Water
County
Sarasota County
Sarasota County
Listed By
Mariel Rovagnati, Coldwell Banker Realty, Contact: 941-907-1033
Source
STELLAR
Last checked Nov 17 2026 at 4:00 PM GMT+0000
STELLAR
Last checked Nov 17 2026 at 4:00 PM GMT+0000
Bathroom Details
- Full Bathrooms: 2
- Half Bathroom: 1
Interior Features
- Unfurnished
- Kitchen/Family Room Combo
- Solid Wood Cabinets
- Bonus Room
- Crown Molding
- Walk-In Closet(s)
- Appliances: Dishwasher
- Appliances: Refrigerator
- Ceiling Fans(s)
- Appliances: Disposal
- Appliances: Microwave
- Appliances: Dryer
- Appliances: Kitchen Reverse Osmosis System
- Appliances: Water Filtration System
- Eat-In Kitchen
- High Ceilings
- Primary Bedroom Main Floor
Subdivision
- Toscana Isles Un 1
Property Features
- Foundation: Slab
Heating and Cooling
- Central
- Central Air
Homeowners Association Information
- Dues: $878/Quarterly
Flooring
- Ceramic Tile
- Luxury Vinyl
Exterior Features
- Block
- Stucco
- Roof: Tile
Utility Information
- Utilities: Cable Available, Public, Water Source: Public, Electricity Connected
- Sewer: Public Sewer
Parking
- Garage Door Opener
Stories
- 2
Living Area
- 2,676 sqft
Additional Information: Lakewood Ranch North | 941-907-1033
Location
Disclaimer: Listings Courtesy of “My Florida Regional MLS DBA Stellar MLS © 2026. IDX information is provided exclusively for consumers personal, non-commercial use and may not be used for any other purpose other than to identify properties consumers may be interested in purchasing. All information provided is deemed reliable but is not guaranteed and should be independently verified. Last Updated: 11/17/26 08:00
Based on information submitted to the MLS GRID as of 11/17/2026 16:00. All data is obtained from various sources and may not have been verified by broker or MLS GRID. Supplied Open House Information is subject to change without notice. All information should be independently reviewed and verified for accuracy. Properties may or may not be listed by the office/agent presenting the information.



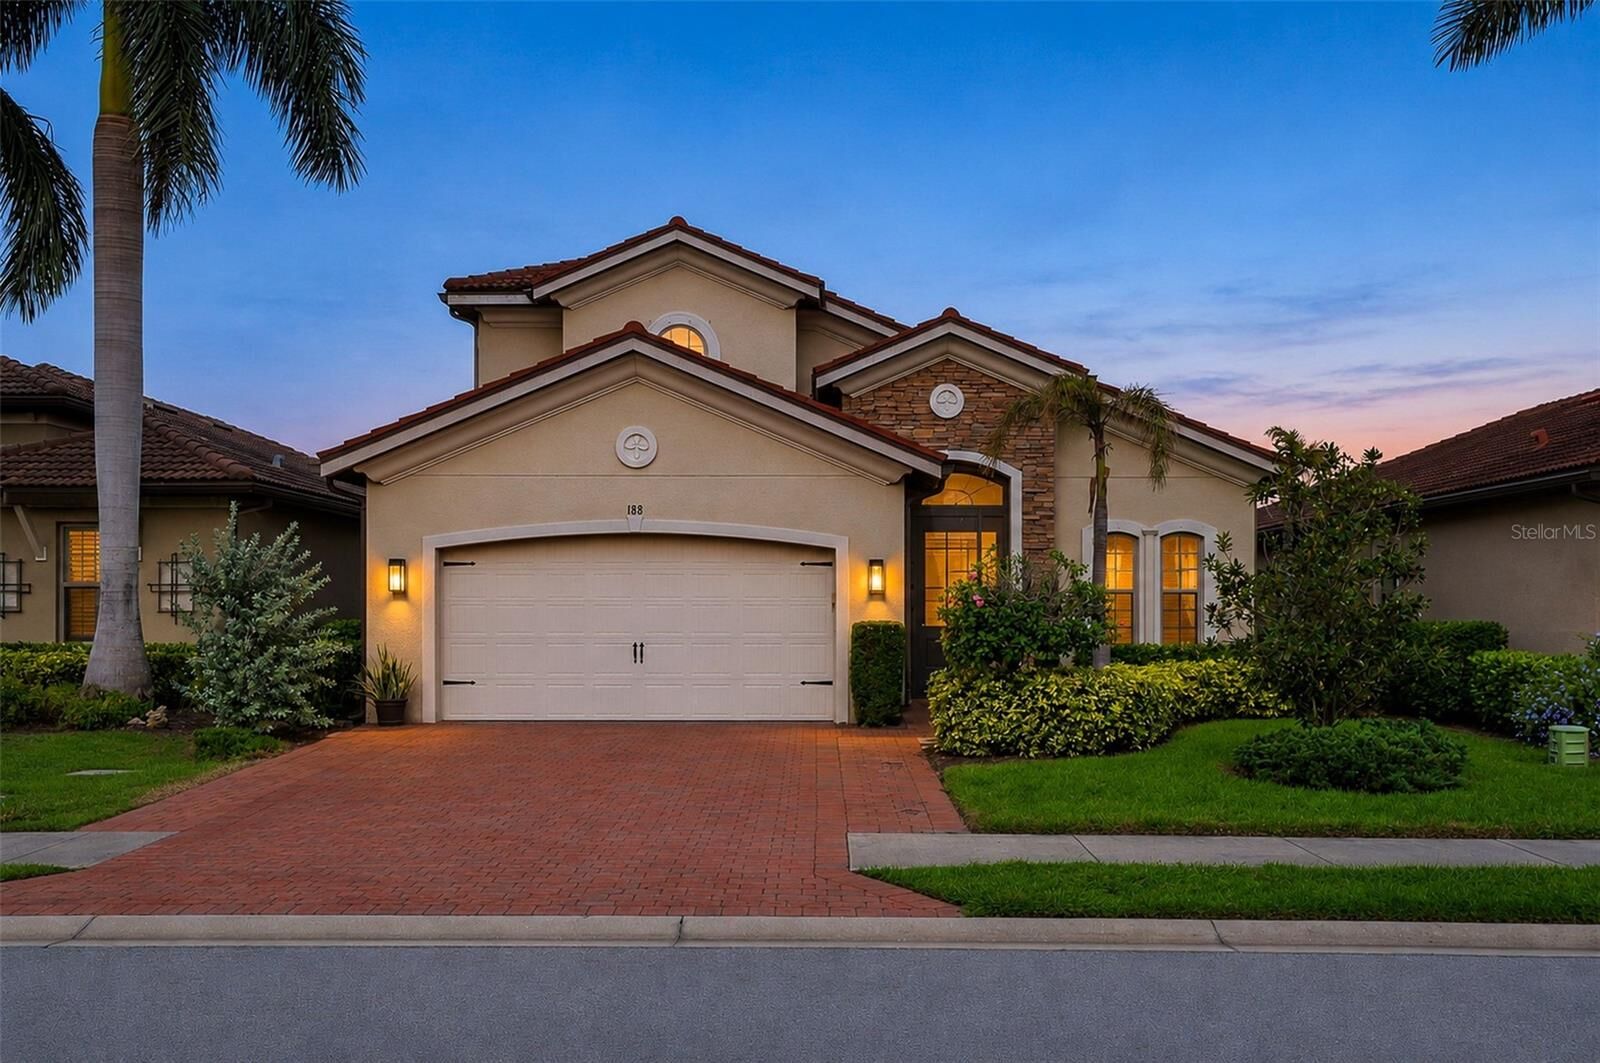
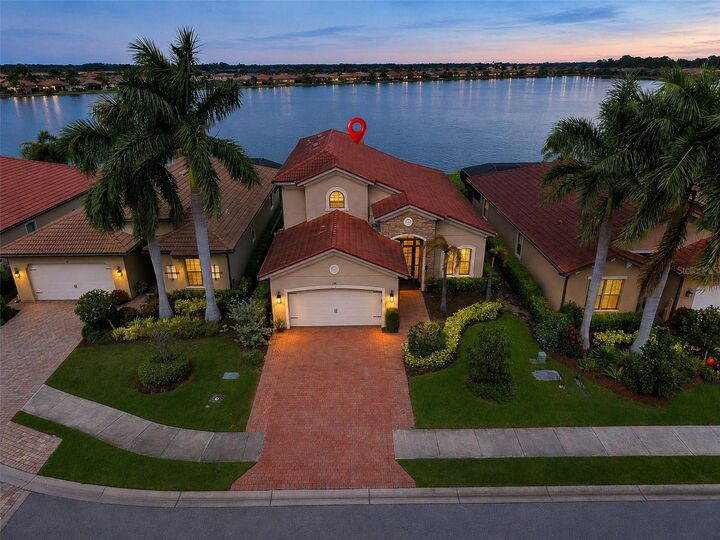
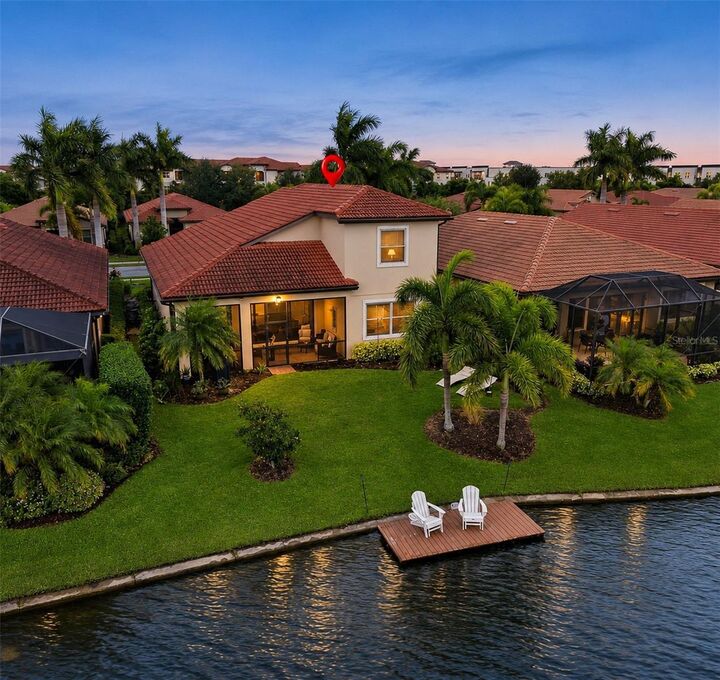
The spacious primary suite is conveniently located on the first floor. Upstairs, two generously sized bedrooms and a versatile loft with custom built-in bookshelves provide additional living space, ideal for a reading room, media room, or home office. The screened lanai and deck extend the living space outdoors, offering a wonderful opportunity to enjoy the expansive lake views and Florida's beautiful weather throughout the year. Toscana Isles offers an impressive array of resort-style amenities, including a lakefront clubhouse, heated infinity-edge swimming pool, fitness center, tennis and pickleball courts, bocce ball, dog park, playground, fire pit, and a variety of community activities and social events. Conveniently located near I-75, shopping, dining, major hospitals and medical facilities, downtown Venice, and the beautiful Gulf Coast beaches, this home offers an excellent opportunity to enjoy the Florida waterfront lifestyle.