
Listing Courtesy of:  STELLAR as distributed by MLS GRID / Listed By: Lissett Pacheco, Coldwell Banker Realty - Contact: 941-907-1033
 STELLAR as distributed by MLS GRID / Listed By: Lissett Pacheco, Coldwell Banker Realty - Contact: 941-907-1033
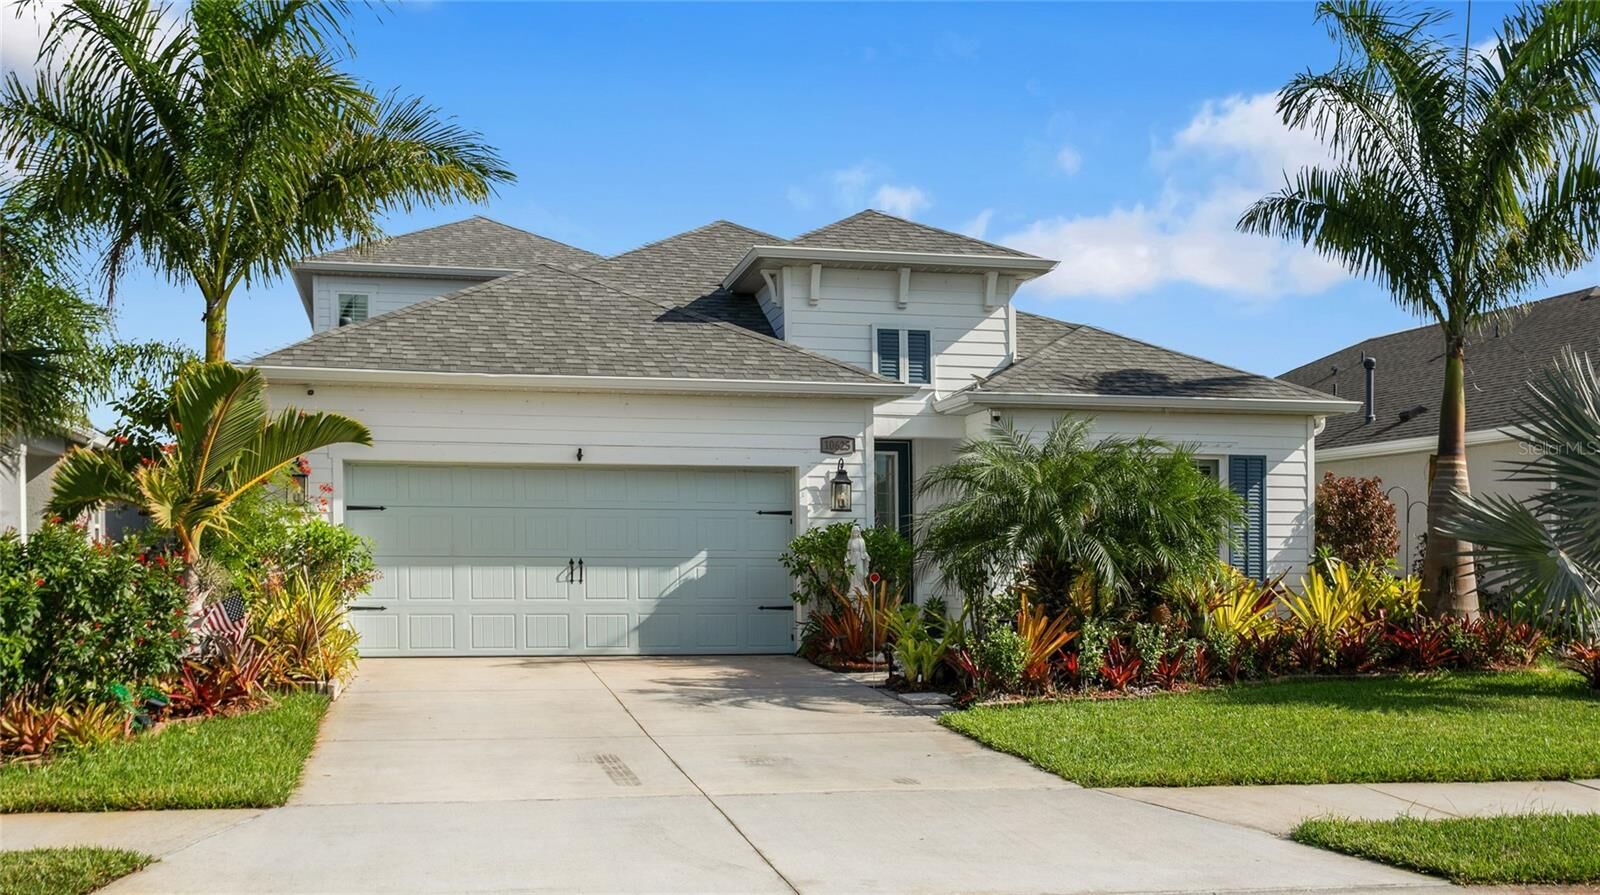
 10625 Falling Leaf Court Parrish, FL 34219
Active (23 Days)
$750,000 (USD)

Description
MLS #:
A4705225
A4705225
Taxes
$6,547(2025)
$6,547(2025)
Lot Size
6,861 SQFT
6,861 SQFT
Type
Single-Family Home
Single-Family Home
Year Built
2023
2023
Style
Contemporary
Contemporary
Views
Water, Pool
Water, Pool
County
Manatee County
Manatee County
Listed By
Lissett Pacheco, Coldwell Banker Realty, Contact: 941-907-1033
Source
STELLAR
Last checked Oct 15 2026 at 7:05 AM GMT+0000
STELLAR
Last checked Oct 15 2026 at 7:05 AM GMT+0000
Bathroom Details
- Full Bathrooms: 4
Interior Features
- Inside Utility
- Unfurnished
- Media Room
- Loft
- Bonus Room
- Living Room/Dining Room Combo
- Walk-In Closet(s)
- Appliances: Dishwasher
- Appliances: Refrigerator
- Appliances: Washer
- Ceiling Fans(s)
- Open Floorplan
- Appliances: Microwave
- Appliances: Dryer
- Appliances: Gas Water Heater
- Thermostat
- Eat-In Kitchen
- High Ceilings
- Built-In Features
- Interior In-Law Suite W/No Private Entry
- Primary Bedroom Main Floor
Subdivision
- Silverleaf Ph Ii & Iii
Lot Information
- Landscaped
Property Features
- Foundation: Slab
Heating and Cooling
- Electric
- Natural Gas
- Central Air
- Attic Fan
Pool Information
- Screen Enclosure
- In Ground
- Heated
- Gunite
- Pool Alarm
Homeowners Association Information
- Dues: $495/Quarterly
Flooring
- Carpet
- Tile
Exterior Features
- Stucco
- Roof: Shingle
Utility Information
- Utilities: Cable Connected, Fiber Optics, Public, Water Connected, Water Source: Public, Electricity Connected, Phone Available, Natural Gas Connected
- Sewer: Public Sewer
School Information
- Elementary School: Braden River Elementary
- Middle School: Buffalo Creek Middle
- High School: Parrish Community High
Garage
- 20X22
Living Area
- 3,000 sqft
Additional Information: Lakewood Ranch North | 941-907-1033
Location
Disclaimer: Listings Courtesy of “My Florida Regional MLS DBA Stellar MLS © 2026. IDX information is provided exclusively for consumers personal, non-commercial use and may not be used for any other purpose other than to identify properties consumers may be interested in purchasing. All information provided is deemed reliable but is not guaranteed and should be independently verified. Last Updated: 10/15/26 00:05
Based on information submitted to the MLS GRID as of 10/15/2026 07:05. All data is obtained from various sources and may not have been verified by broker or MLS GRID. Supplied Open House Information is subject to change without notice. All information should be independently reviewed and verified for accuracy. Properties may or may not be listed by the office/agent presenting the information.



The well-designed floor plan features a spacious primary suite with two walk in closets, two separate vanities, upgraded finishes, walk in shower, and private water closet. A private guest suite with its own bath, an additional bedroom, and a dedicated media room completes the main level. Upstairs, the bonus level includes a full bedroom with closet, Jack and Jill bath, and loft—ideal for guests, family, or extended living.
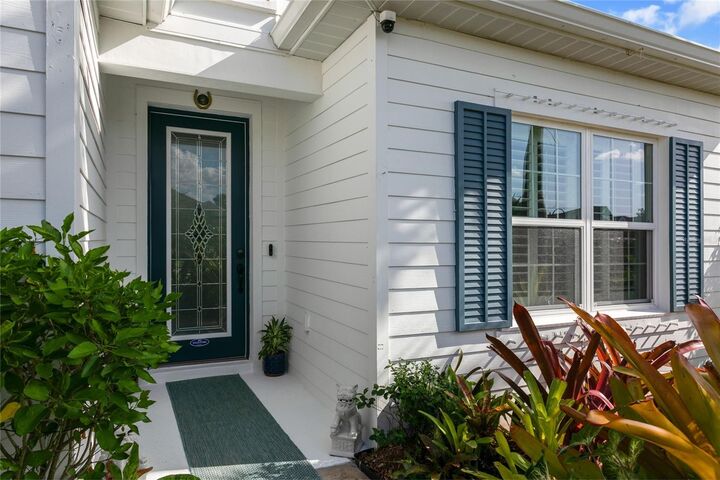
From the moment you enter, elevated finishes are immediately evident. The open concept layout showcases soaring 9'4 ceilings, an inviting gallery, spacious great room, dining area, and a gourmet kitchen designed for entertaining and everyday living. The kitchen features white shaker cabinetry with crown detailing, soft close doors and drawers, upgraded quartz countertops, a large island, stainless steel GE appliances including gas range and French door refrigerator, and a walk in pantry.
Upgraded wood look porcelain tile flooring extends throughout the main living areas—including the foyer, gallery, great room with pocket sliding doors, kitchen, media room, halls, primary bath, guest baths, and utility spaces—creating a cohesive, sophisticated feel. The home is further enhanced by 8' interior doors, upgraded cabinetry, quartz countertops, premium tile selections, and contemporary fixtures.
Outdoor living is a standout feature. The panoramic view screened enclosure, hurricane screens, private pool and spa, and premium homesite orientation all work together to maximize the expansive outlook. Whether hosting gatherings or enjoying a quiet evening by the pool, this is Florida living at its finest.
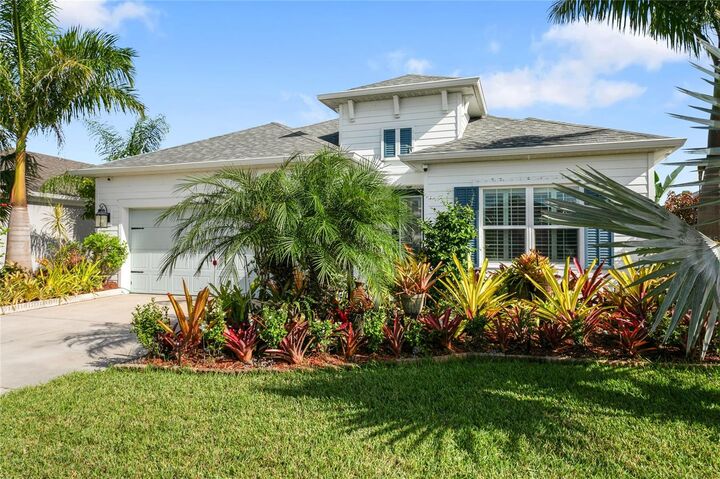
Additional highlights include plantation shutters, custom designed closets throughout, rain gutters, impact resistant glass on the second floor, upgraded lighting, and numerous electrical and technology enhancements including a generator hookup. The extended two car garage adds versatility, and the pre-installed outdoor kitchen package (gas, water, and electric connections) is ready for your custom build.
Silverleaf offers resort style amenities including a community pool and spa, clubhouse, fitness center, walking trails, parks, playgrounds, basketball courts, and beautifully maintained common areas.
This highly customized, move in ready Triumph model offers a premium homesite, extensive builder upgrades, private pool and spa, panoramic outdoor living, private guest accommodations, and flexible upstairs bonus space—bringing together comfort, design, and functionality in one exceptional property.